.jpg)


Downtown
The Pittsfield Building
55 E Washington St
Commercial
Favorite
Add to Itinerary
Directions
Share
Saturday
10AM - 5PM
Sunday
10AM - 5PM
DETAILS:
Once Chicago’s tallest building, the Pittsfield Building captures the ambition and craftsmanship of the city’s 1920s skyscraper boom. Completed in 1927, the 38-story tower was designed by Graham, Anderson, Probst & White for the Marshall Field estate. Its distinctive silhouette combines soaring setbacks with Art Deco and Gothic ornament, reflecting an era when Chicago was redefining the modern skyline. Inside, a dramatic five-story atrium reveals another side of that ambition: an intimate world of marble, gleaming brass, ornate balconies, and intricate Spanish Gothic detailing. Originally home to jewelers, doctors, dentists, and retailers, the Pittsfield brought everyday commerce into an exceptionally rich architectural setting. Today the Chicago landmark building is undergoing conversion to 214 apartments, one of the more significant office-to-residential conversions in the Loop.
VISITOR EXPERIENCE:
Visit the building's atrium and second floor, enhanced by volunteers guiding people along and offering explanation.
Explore the Neighborhood Area
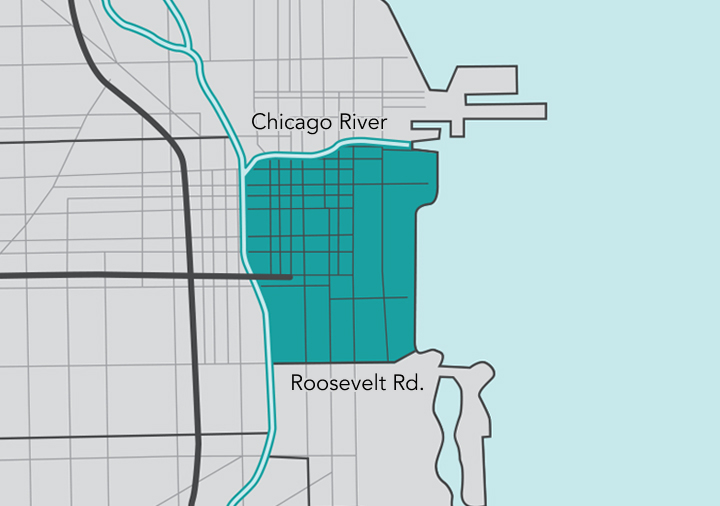
36 Sites